

Remodeling Older King County Homes May Trigger Significant Code Compliance Upgrades During Permitted Projects
Official company logo for Final Touch Construction LLC, a licensed general contracting company serving King and Snohomish counties.
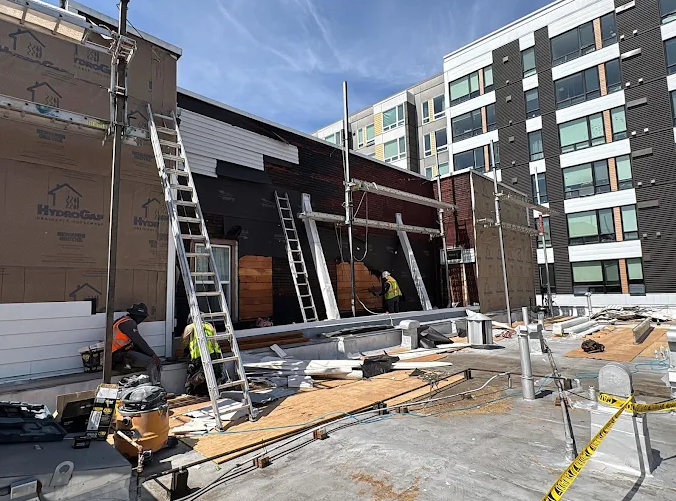
Behind-the-scenes view of Final Touch Construction LLC handling an active commercial exterior remodel and siding installation project.
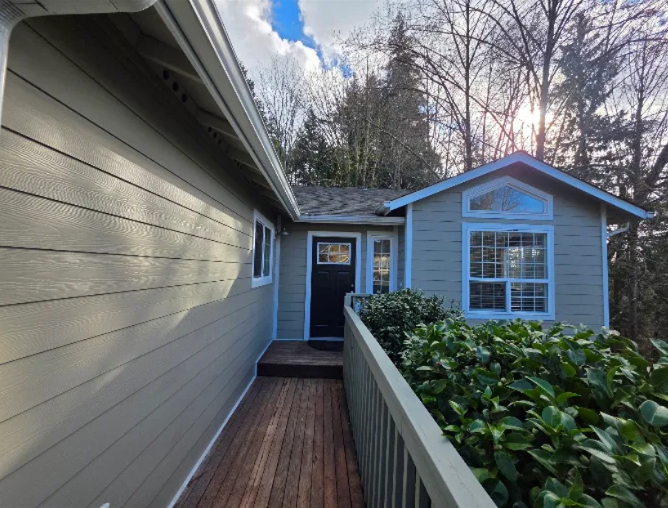
Finished exterior renovation showcasing professional siding and woodwork by Final Touch Construction LLC.
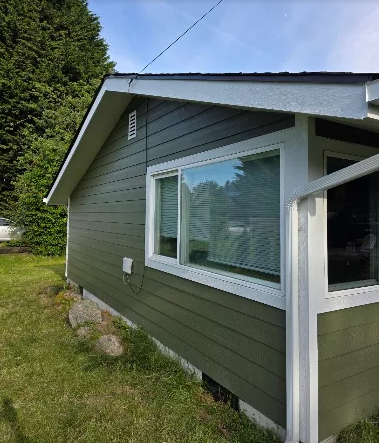
Completed siding and trim installation project showcasing quality craftsmanship by Final Touch Construction LLC.
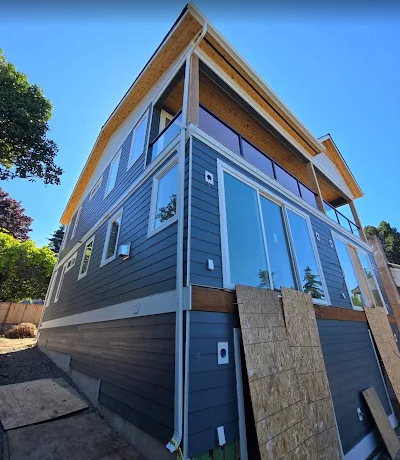
Multi-story exterior home addition and siding project managed by Final Touch Construction LLC.
Planning a remodel in King County? Learn how older homes can trigger unexpected building code, structural, and energy upgrades during permitting.
TUKWILA, WA, UNITED STATES, August 10, 2026 /EINPresswire.com/ -- Homebuyers purchasing older single-family homes throughout King County may encounter additional construction costs when undertaking permitted remodeling projects. Depending on the scope of work and the condition of the home, renovations involving structural alterations, additions, or major system upgrades can require portions of the property to be brought into compliance with current Washington State building, energy, electrical, and mechanical codes.
Many homes built before the 1980s were constructed under building standards that differ substantially from today's requirements for energy efficiency, structural performance, ventilation, and electrical capacity. While many routine repairs and cosmetic improvements can be completed without extensive code-triggered upgrades, larger remodeling projects often require additional work that homeowners may not anticipate during the home-buying process.
Older Homes Often Require Additional Improvements During Major Remodels
A significant portion of King County's housing stock was built before modern energy efficiency standards and current seismic design practices were adopted. These homes remain highly desirable because of their established neighborhoods, mature landscaping, and architectural character, but they may contain building components that no longer meet current code requirements when substantial renovations are performed.
Examples of improvements that may become necessary during permitted remodeling projects include:
- Structural reinforcement where existing framing is modified or new loads are introduced.
- Upgrades to electrical systems when additional electrical demand exceeds the capacity of existing service equipment.
- Energy efficiency improvements required under the Washington State Energy Code for additions or qualifying alterations.
- Mechanical ventilation improvements where required by current residential code provisions.
- Plumbing, insulation, and fire-life safety improvements associated with the specific scope of work.
- The exact requirements depend on the municipality, the extent of the renovation, and the condition of the existing structure.
The exact requirements depend on the municipality, the extent of the renovation, and the condition of the existing structure.
Structural Upgrades
Western Washington is located within an active seismic region influenced by the Cascadia Subduction Zone and several regional fault systems, including the Seattle Fault.
During projects involving structural modifications, local building officials may require engineered solutions that comply with current structural provisions of the Washington State Residential Code. Depending on the home's existing construction and the renovation scope, this can include strengthening framing connections, reinforcing shear walls, or installing additional anchorage where required by approved engineering plans.
Not every remodeling project requires a complete seismic retrofit, and requirements vary according to the specific work being performed.
Energy Code Compliance
Washington State has adopted one of the nation's more comprehensive residential energy codes. Additions, alterations, and certain remodeling projects may be required to comply with applicable portions of the current Washington State Energy Code. Depending on the project, compliance may include improvements such as:
- Increased insulation in newly constructed or altered building assemblies.
- Air sealing measures.
- High-efficiency heating and cooling equipment where new systems are installed.
- Mechanical ventilation systems required under current residential code provisions.
The specific requirements depend on the type of project, the compliance path selected by the design professional, and the applicable edition of the Washington State Energy Code adopted by the local jurisdiction.
Electrical Capacity
Many homes constructed during the mid-20th century were originally equipped with electrical service that was adequate for the appliances and equipment of that era. Modern renovations frequently introduce higher electrical demand through new HVAC equipment, electric water heaters, induction cooking appliances, accessory dwelling units, home offices, and electric vehicle charging.
When existing electrical service cannot safely support the proposed load, service upgrades may be required under the National Electrical Code as adopted by Washington State. Depending on the property, this work may involve coordination with the serving electric utility for meter, service, or utility connection modifications.
Planning Ahead Can Help Control Costs
Because code-related improvements depend on the scope of the renovation and the existing condition of the home, contractors and design professionals recommend evaluating potential code implications early in the planning process.
In addition to a traditional home inspection, prospective buyers planning significant renovations may benefit from consulting qualified contractors, structural engineers, architects, or other design professionals during the due diligence period to better understand potential construction requirements before finalizing a purchase.
"Every remodeling project is different," said a project strategist at Final Touch Construction LLC. "One home may require only modest updates, while another may need structural, electrical, or energy-related improvements based on the scope of the renovation. Understanding those possibilities before construction begins helps homeowners establish realistic budgets and timelines."
Early coordination with experienced construction professionals can help homeowners identify permit requirements, anticipate potential code-related improvements, and reduce the likelihood of unexpected changes during plan review or construction.
About Final Touch Construction LLC
Founded in 2015, Final Touch Construction LLC is a licensed general contracting company headquartered in Tukwila, Washington, serving residential and commercial property owners throughout King and Snohomish counties. The company specializes in roofing, siding replacement, residential additions, accessory dwelling unit (ADU) construction, structural remodeling, and exterior renovation projects. Final Touch Construction works with homeowners throughout the permitting and construction process to help deliver projects that comply with applicable local and state building codes.
Luis Chavez
Chavez Web Design, LLC
+1 559-553-5000
email us here
Visit us on social media:
Instagram
Facebook
TikTok
Legal Disclaimer:
EIN Presswire provides this news content "as is" without warranty of any kind. We do not accept any responsibility or liability for the accuracy, content, images, videos, licenses, completeness, legality, or reliability of the information contained in this article. If you have any complaints or copyright issues related to this article, kindly contact the author above.
